
New
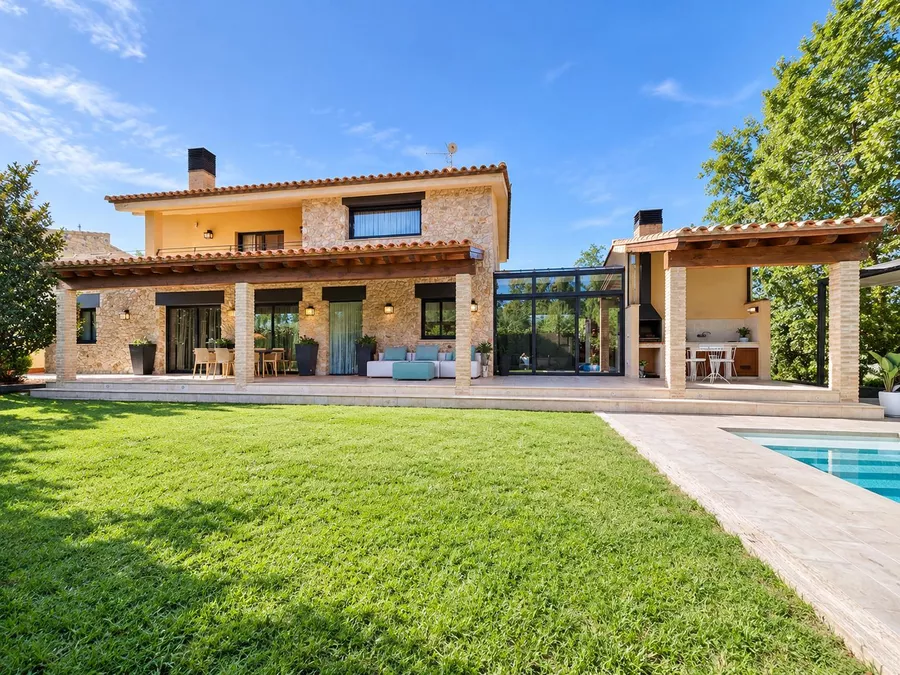
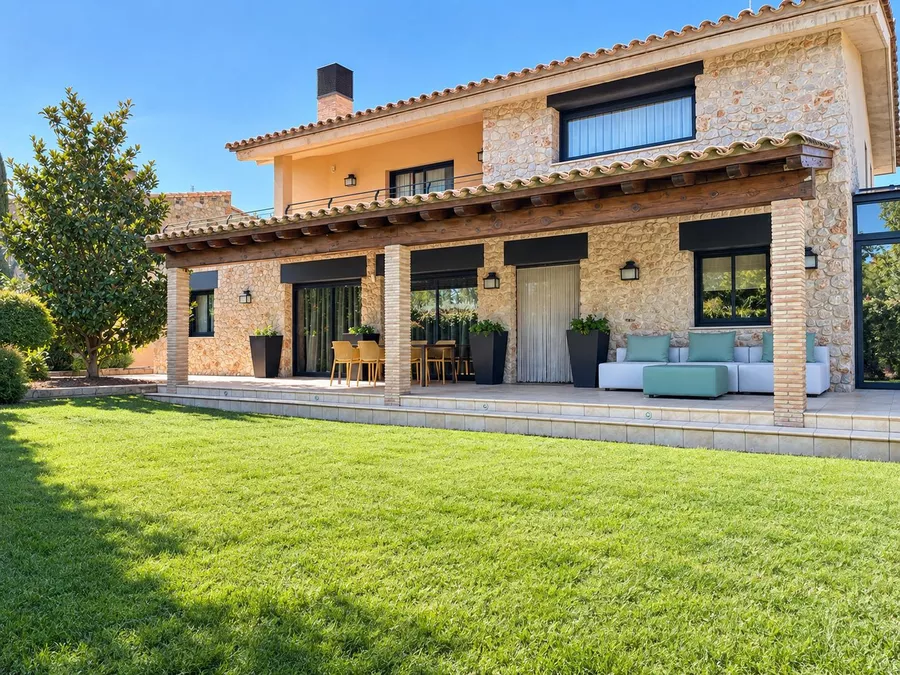
Sophisticated contemporary design villa with rustic touches, located in the heart of Alt Empordà.
Siurana
Price: 1.690.000 €
442 m2
5 Rooms
4 Bathrooms
Ref. 2343
A home designed for those who value comfort, a connection with the natural surroundings, and privacy, situated in one of the most unique and attractive locations in the Alt Empordà region.
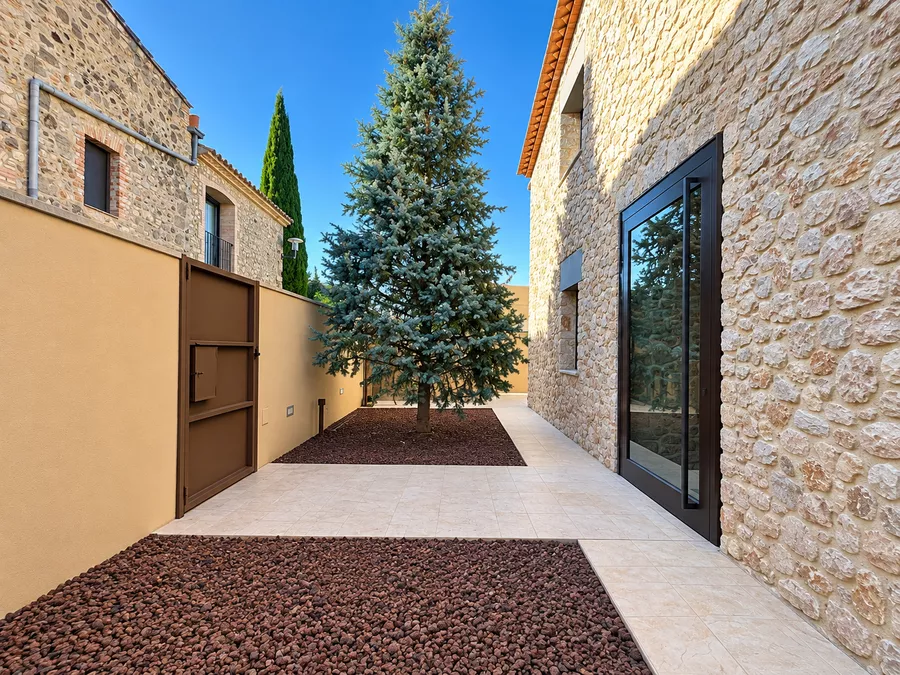
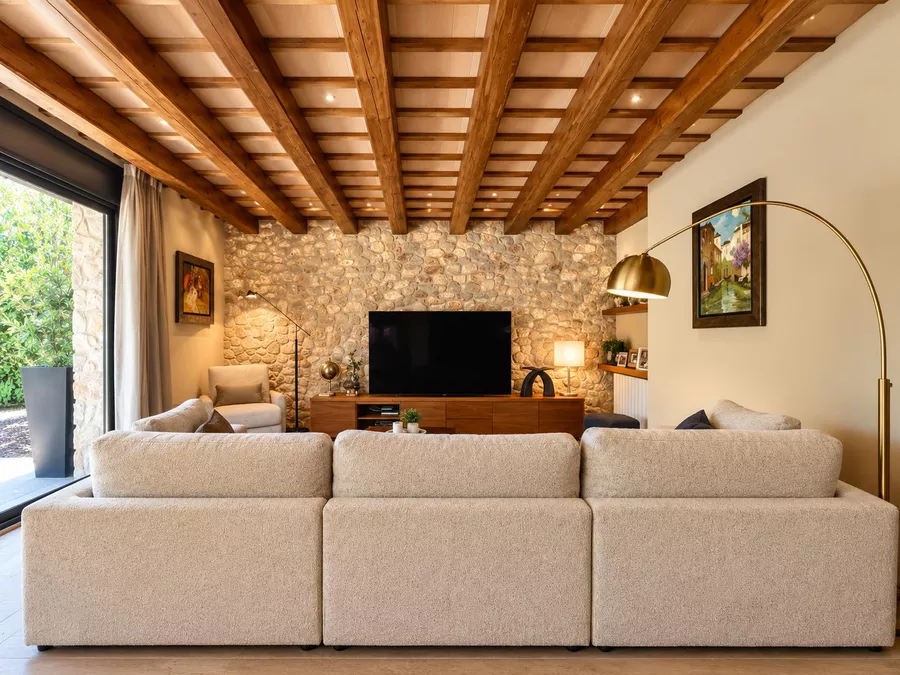
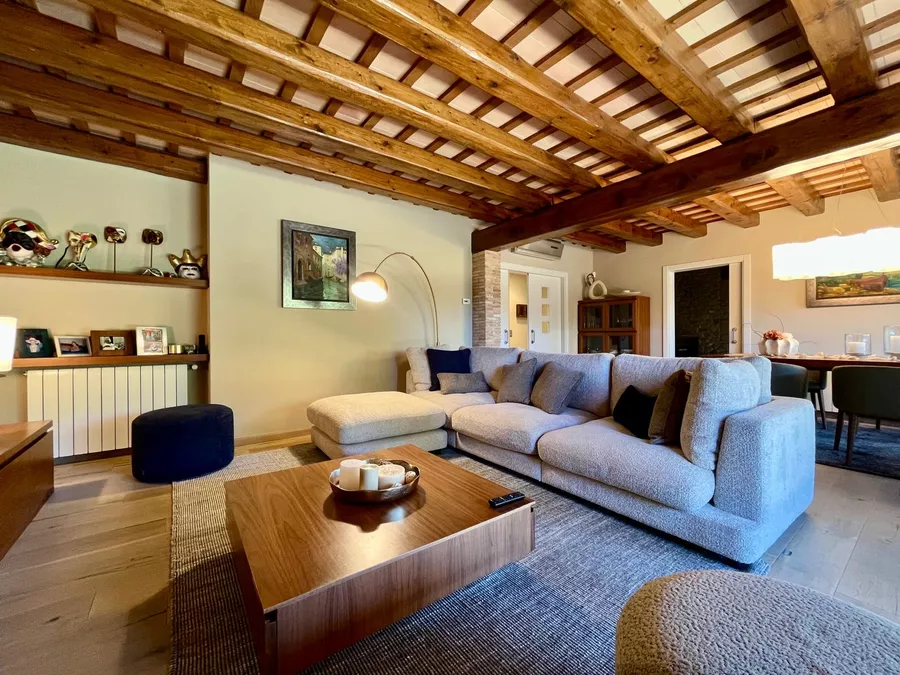
The property harmoniously blends traditional elements—such as stone and wood—with modern, practical architecture designed to offer maximum comfort and functionality.
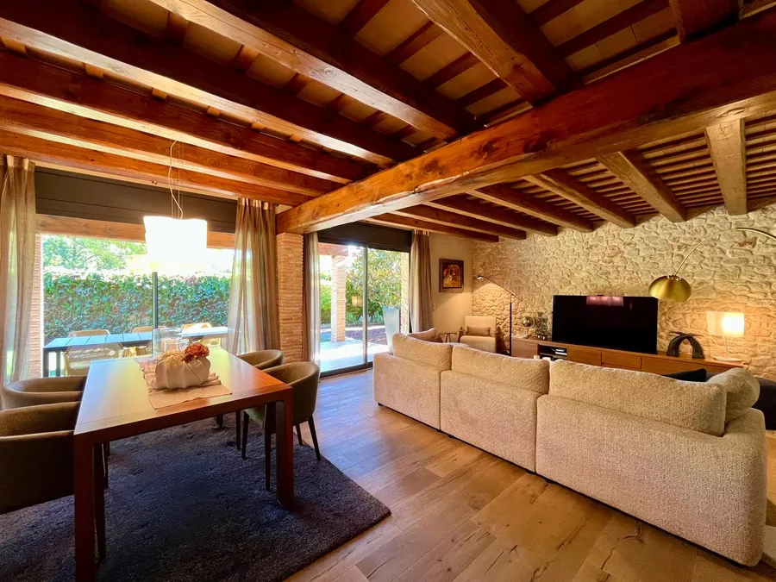
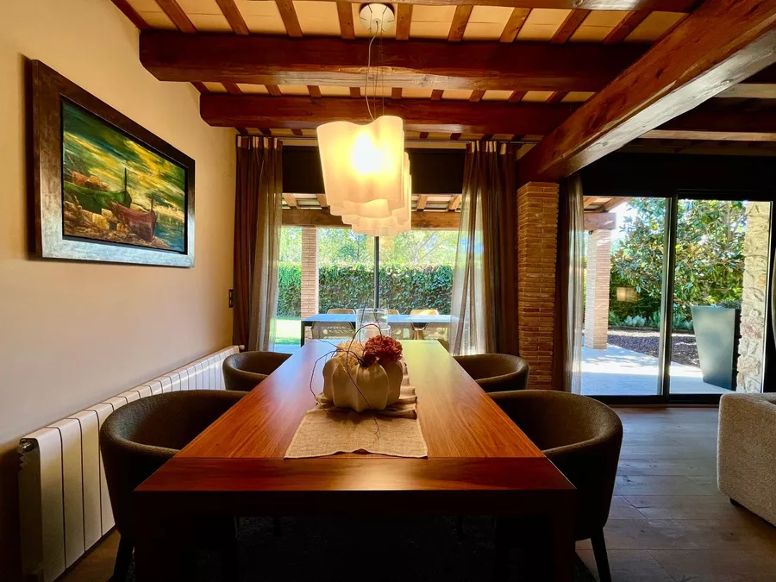
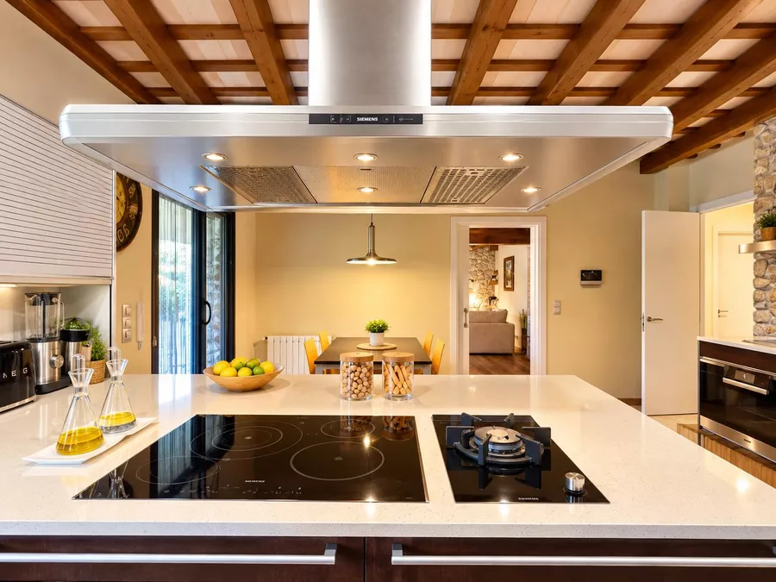
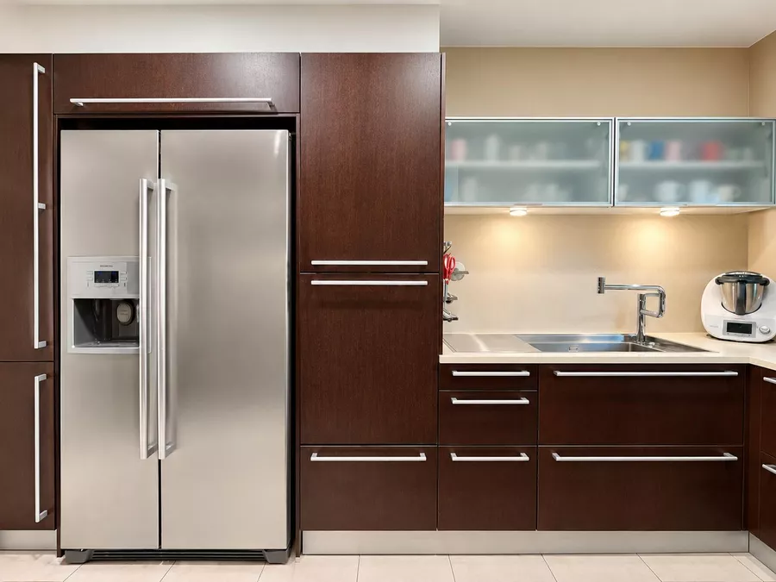
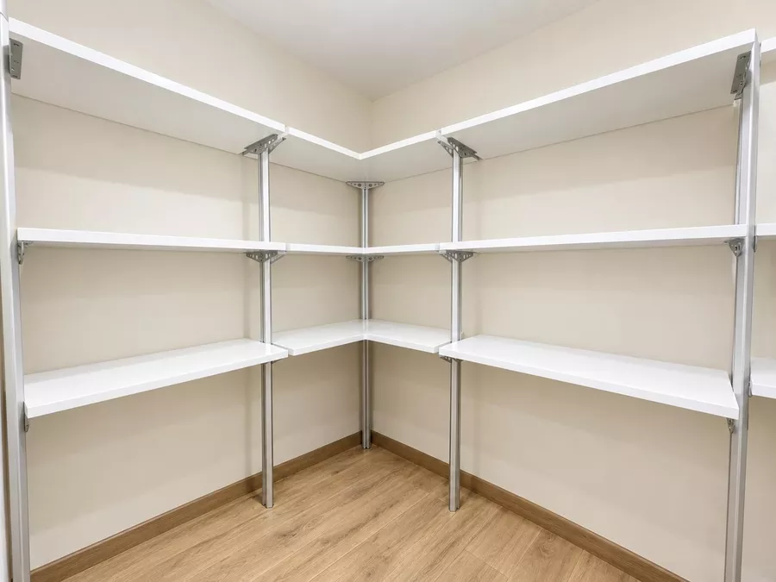
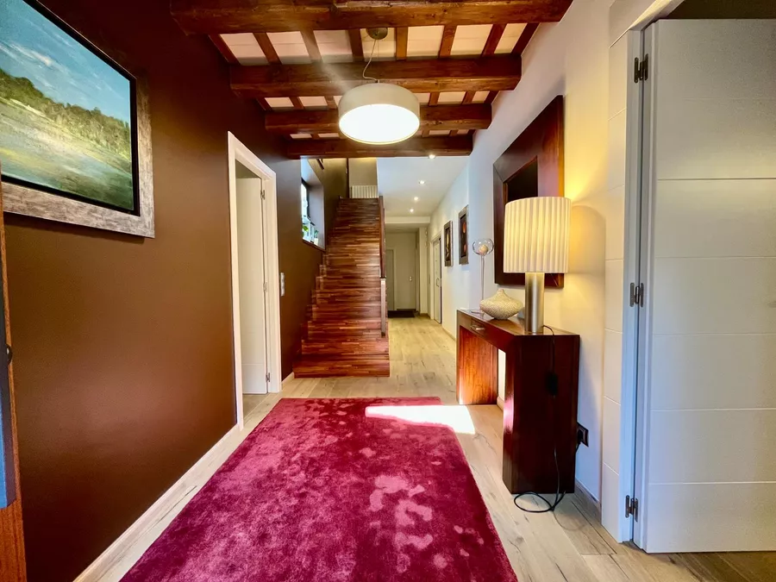
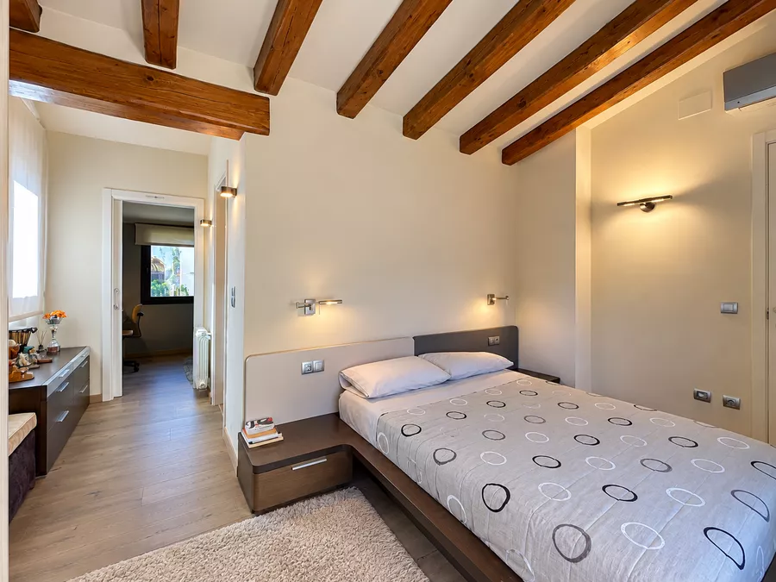
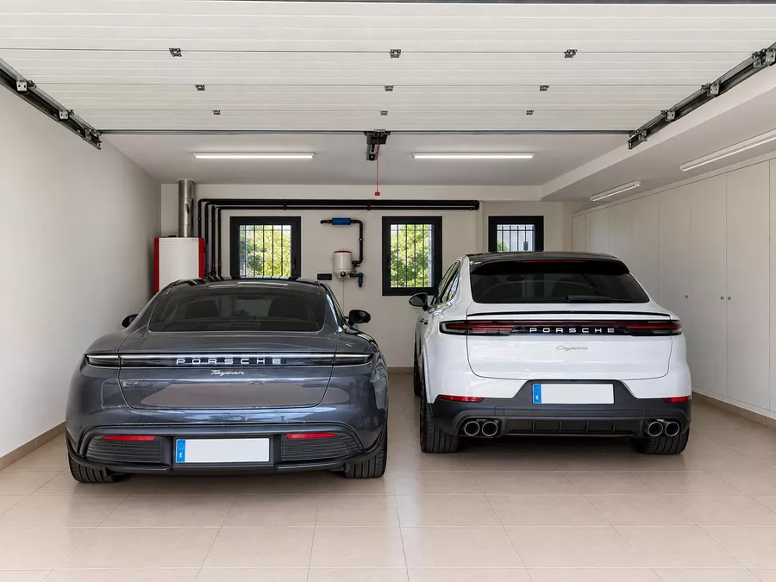
The home is laid out over two levels. The main floor features a spacious entrance area that includes an additional room or multi-purpose space. Beyond this lies a bright, airy living-dining room that connects seamlessly to the outdoors and leads directly into a fully equipped kitchen; the kitchen area includes a laundry room, pantry, and wine cellar. Also located on this floor are a bedroom with an en-suite bathroom, an enclosed garage with space for two cars, and an underground wine cellar.
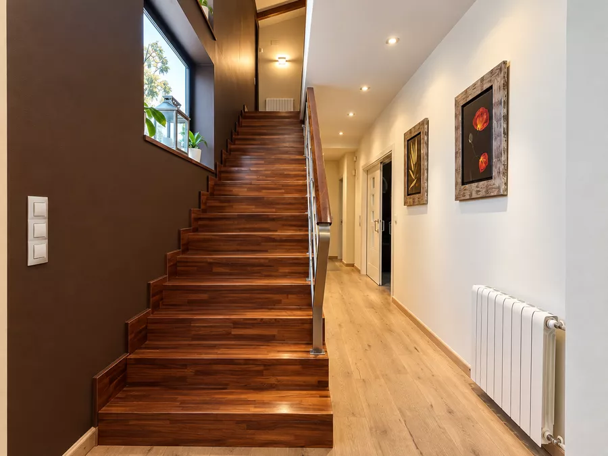
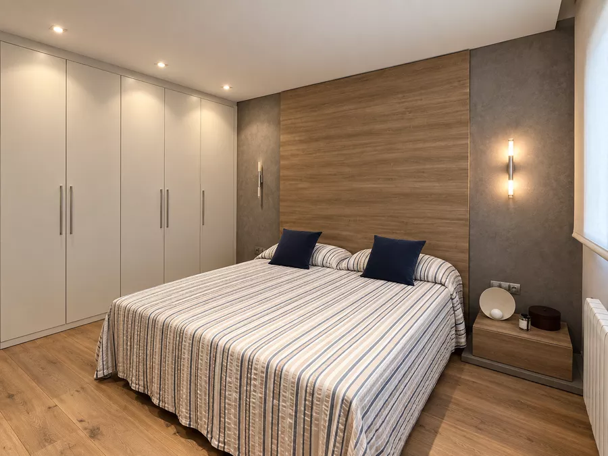
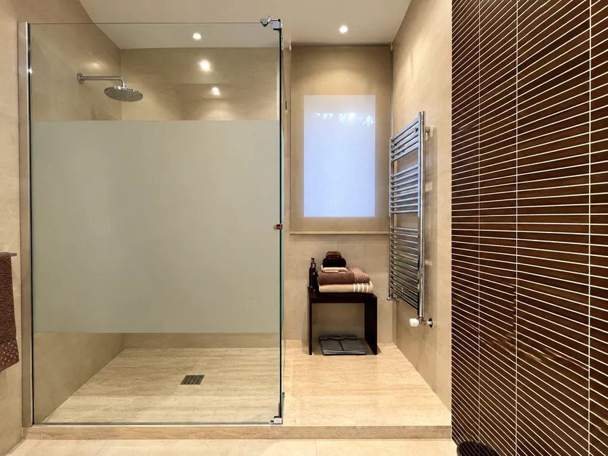
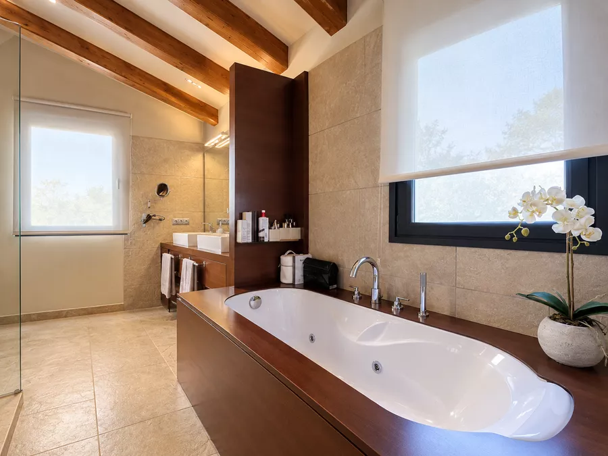
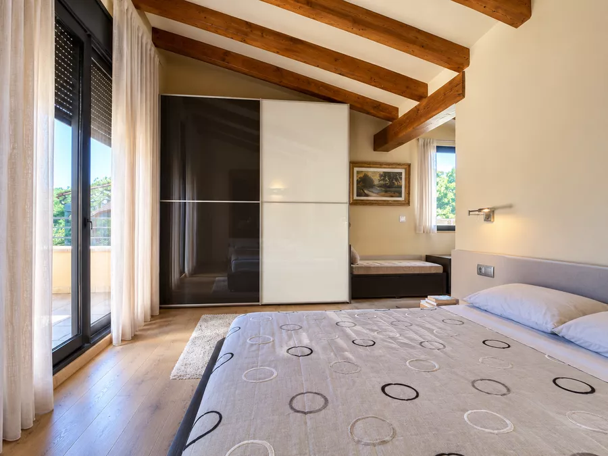
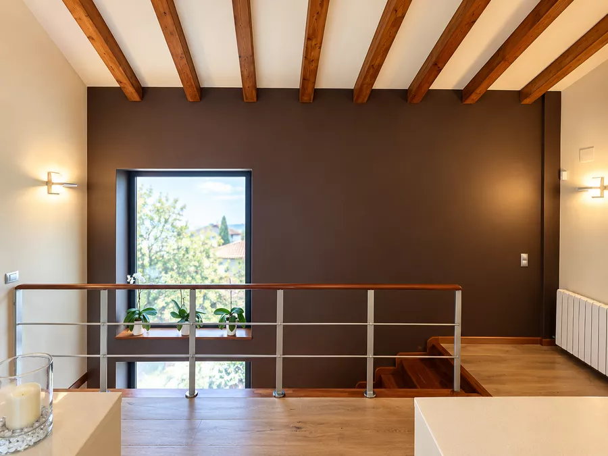
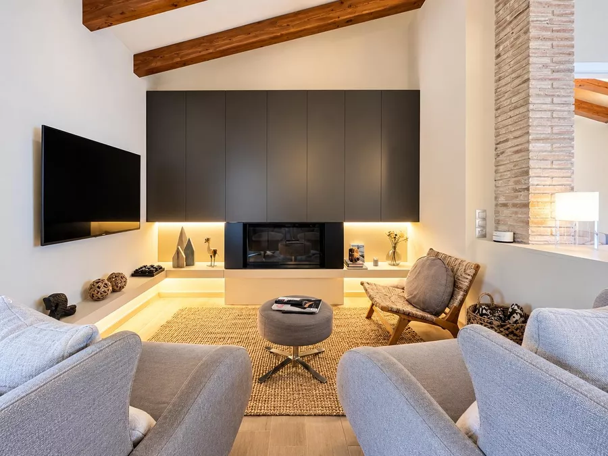
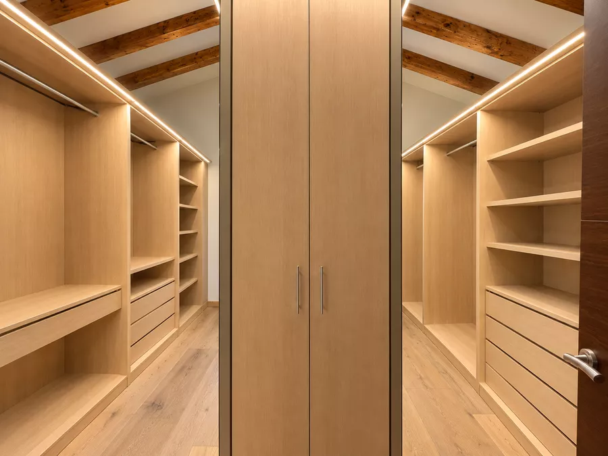
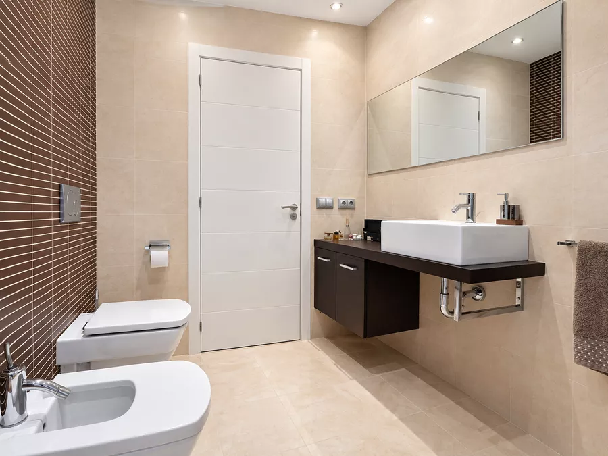
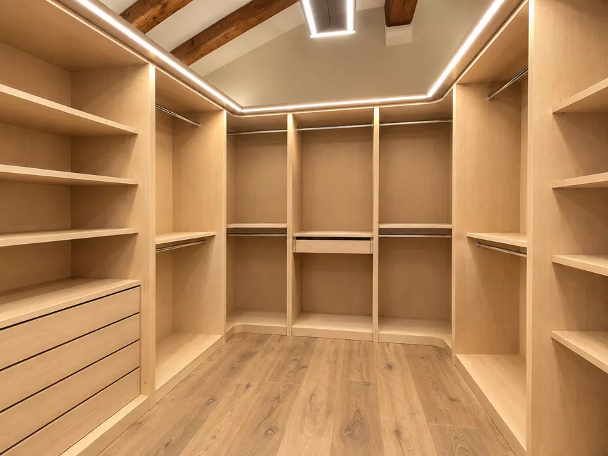
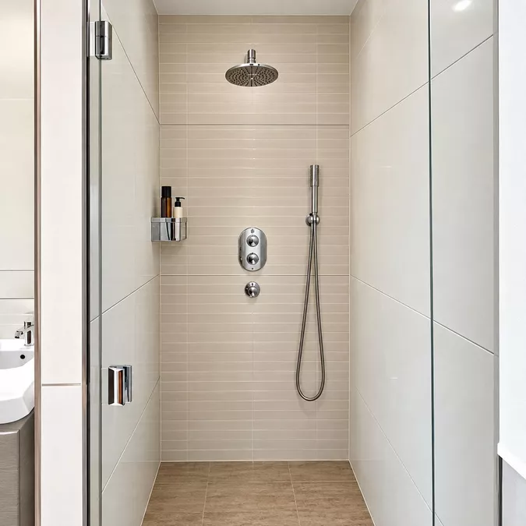
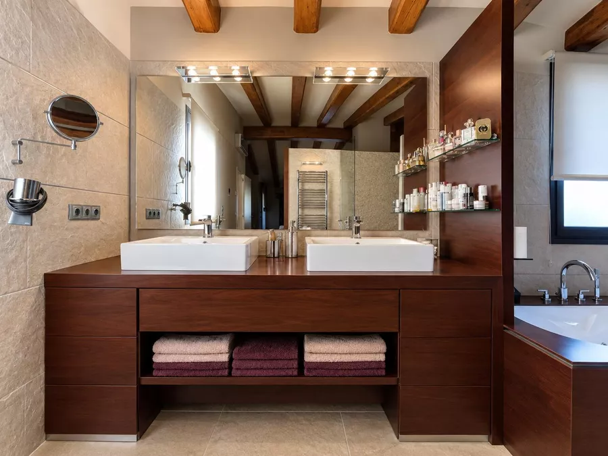
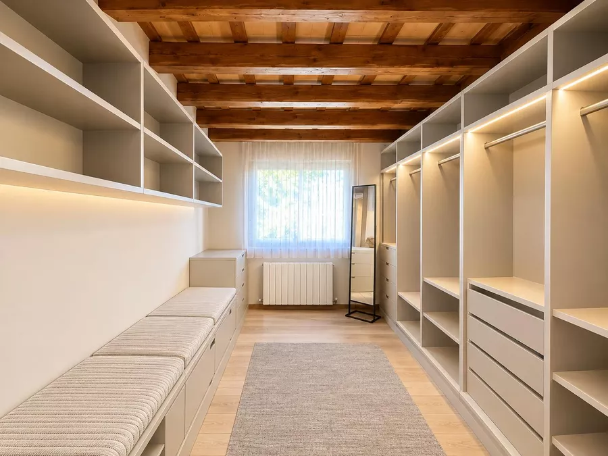
The upper floor houses a cozy living area centered around a fireplace, with direct access to a terrace. The master bedroom features a dressing area and an en-suite bathroom, while a second bedroom—also with a full bathroom—opens onto a balcony.
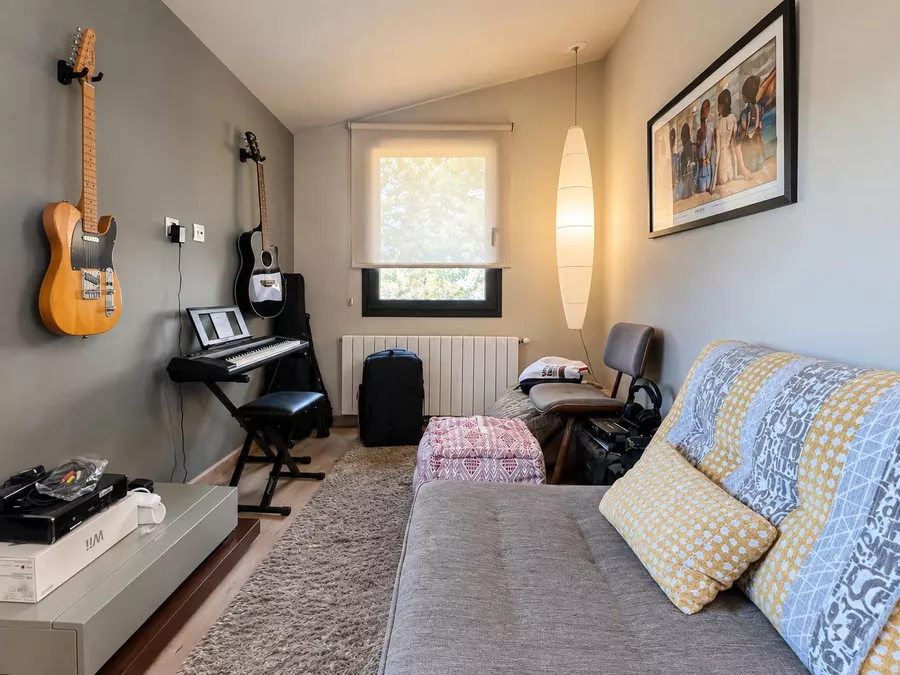
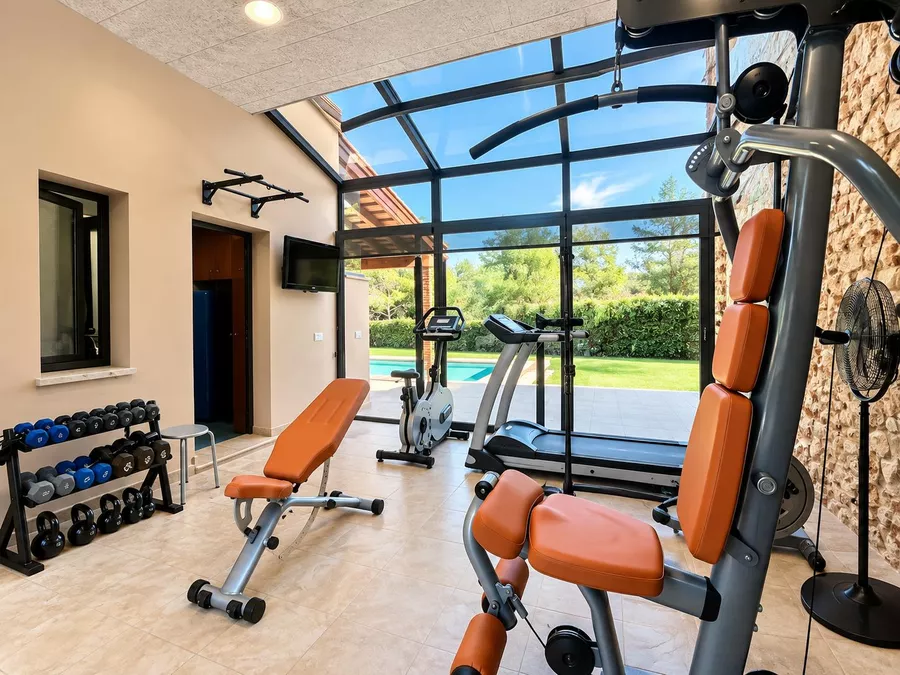
The estate also includes a separate area featuring a private bedroom and a gym housed within a fully glazed porch.
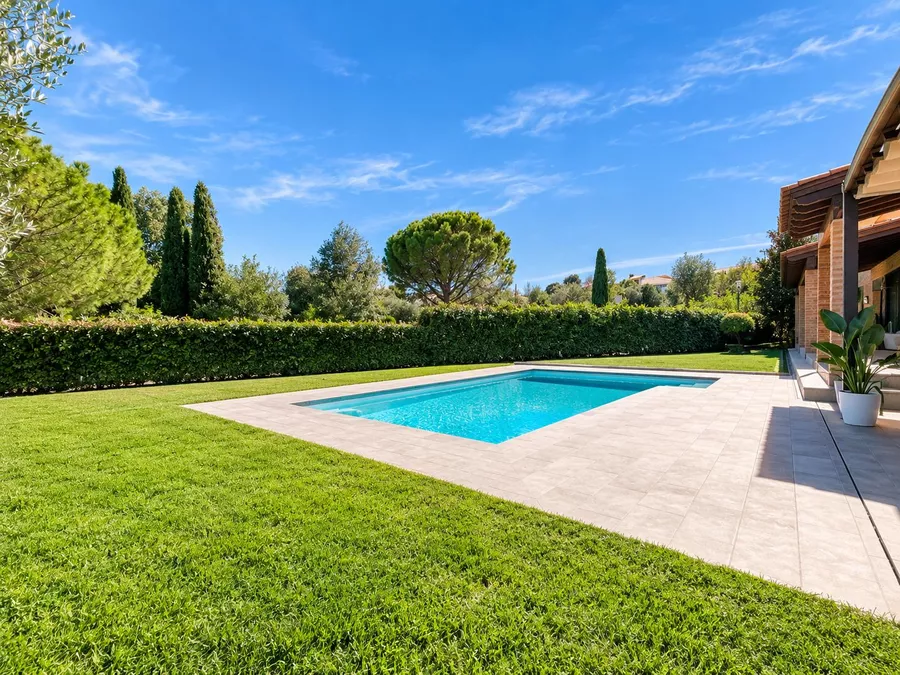
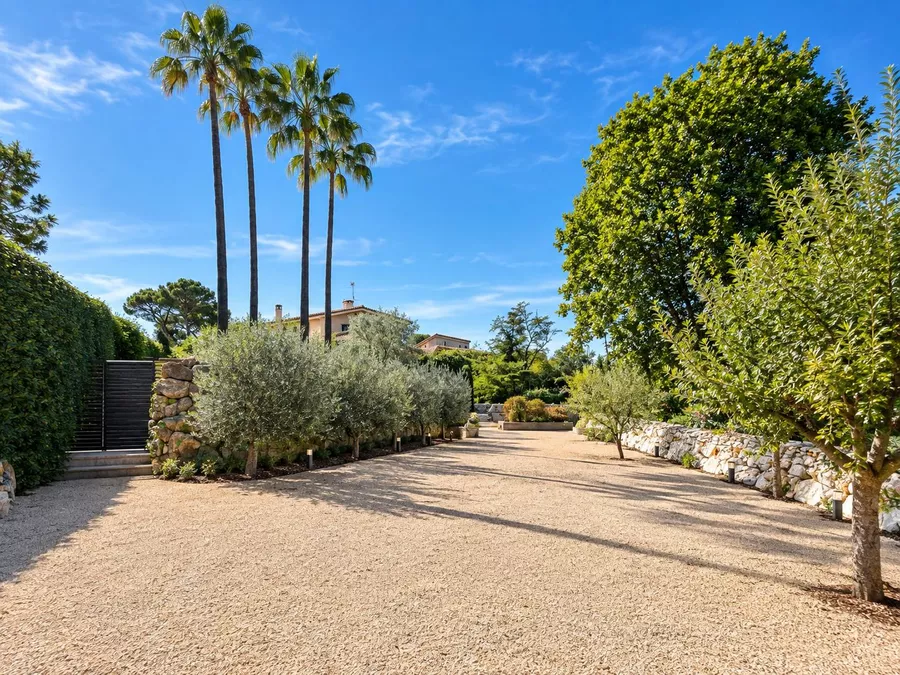
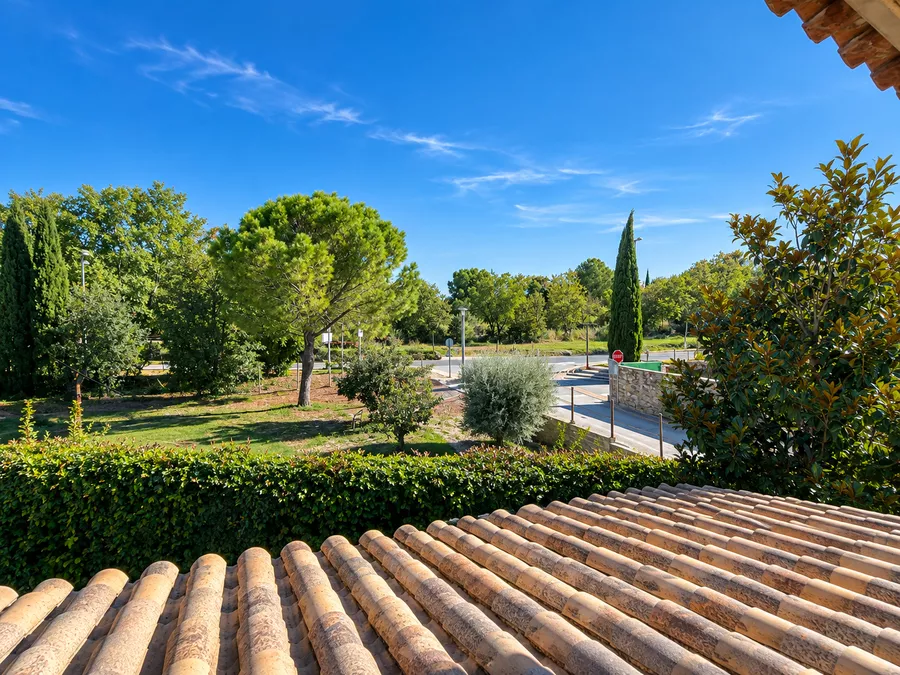
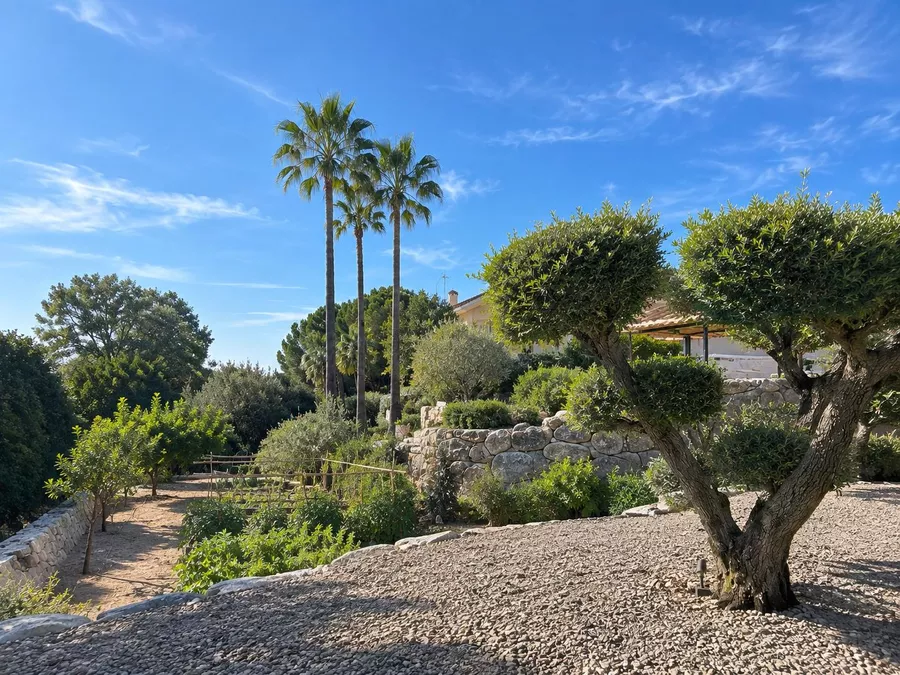
The outdoor area stands out for its expansive green spaces, swimming pool, and diverse vegetation, creating a well-maintained, secluded setting where one can fully enjoy the tranquility the property offers.
A contemporary villa in the Alt Empordà, surrounded by nature and set in a location that offers an atmosphere of calm, privacy, and stunning scenic beauty.
The property harmoniously blends traditional elements—such as stone and wood—with modern, practical architecture designed to offer maximum comfort and functionality.
The home is laid out over two levels. The main floor features a spacious entrance area that includes an additional room or multi-purpose space. Beyond this lies a bright, airy living-dining room that connects seamlessly to the outdoors and leads directly into a fully equipped kitchen; the kitchen area includes a laundry room, pantry, and wine cellar. Also located on this floor are a bedroom with an en-suite bathroom, an enclosed garage with space for two cars, and an underground wine cellar.
The upper floor houses a cozy living area centered around a fireplace, with direct access to a terrace. The master bedroom features a dressing area and an en-suite bathroom, while a second bedroom—also with a full bathroom—opens onto a balcony.
The estate also includes a separate area featuring a private bedroom and a gym housed within a fully glazed porch.
The outdoor area stands out for its expansive green spaces, swimming pool, and diverse vegetation, creating a well-maintained, secluded setting where one can fully enjoy the tranquility the property offers.
A contemporary villa in the Alt Empordà, surrounded by nature and set in a location that offers an atmosphere of calm, privacy, and stunning scenic beauty.
Characteristics
| Category: | Mooring |
|---|---|
| Built area: | 442 m2 |
| Rooms: | 5 |
| Bathrooms: | 4 |
| Land: | 1.820 m2 |
| Transaction: | Sale |
| Work category: | Pre-owned | Garage: | Yes |
|---|---|---|---|
| Terrace: | Yes | Garden: | Yes |
| Heating: | Heat pump | Air conditioning: | Yes |
| Swimming pool: | Yes | Number of floors: | 2 |
Price: 1.690.000 €
Ref. 2343
Location:
De Baix, Siurana
Energy Efficiency Certificate:
Pending
AICAT registration number:
5456
API number:
A13495
Transfer tax:
Current rate
Notarial and registration fees according to official rates